BillSchultz

BEDS4
BATHS3 full 1 partial
SQUARE FEET3,298
MLS#20261054095
STATUSActive
PROPERTY TYPEResidential - Single Family
SUBDIVISIONC R A N B E R R Y C R E E K M E A D O W S
SCHOOLHartland
Property Description
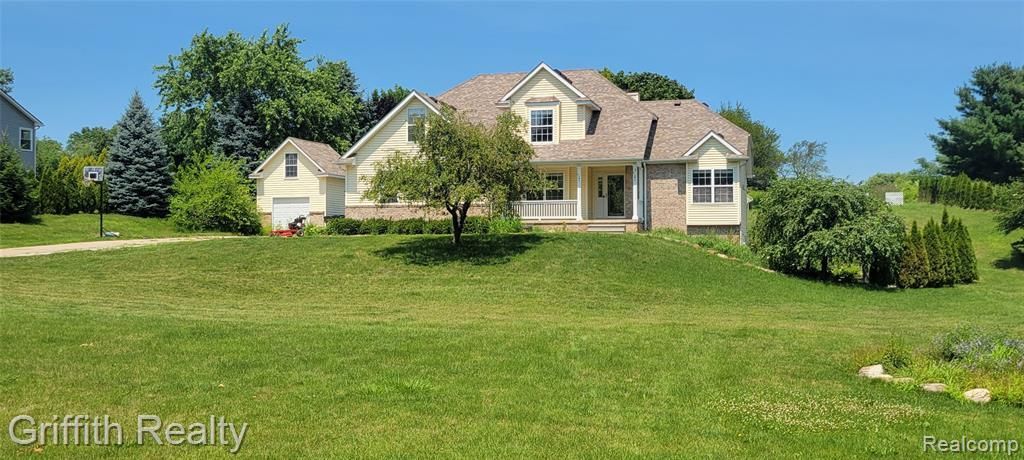
Perched on a hill on a spacious one-acre lot, this four-bedroom home offers ultimate privacy within a desirable country subdivision. The property features excellent outdoor living spaces, including a large back deck and a lower-level cement patio accessible from the partially finished walkout basement. Inside, the great room impresses with soaring ceilings that create an open, airy atmosphere. A second detached garage provides the perfect storage solution for lawn equipment and outdoor toys. While the home requires some finishing touches, it represents an incredible opportunity to acquire a substantial property in a serene, private setting.
Property Features
Property Type: Residential - Single Family
Basement: Yes
Basement: Finished, Walk Out Access
Cooling: Ceiling Fans, Central Air
Garage: 2 car attached
Heating: Forced Air, Natural Gas
Home Style: Colonial
Lot Size: 1.00 Acres
Roof Type: Asphalt
Stories: 2.0
Taxes: $5,834
Year Built: 1999
Feature Descriptions
Appliances: Dishwasher, Free Standing Gas Range, Microwave
Days on Site: 51
Exterior: Brick, Vinyl Siding
Fireplace: Gas, Living Room
HOA Fee: 800/ Annually
Laundry: Laundry Room
Lot Dimensions: 209x249x134x20
Other Structures: Second Garage
Parcel#: 0325301007
Parking: Two Car Garage, Attached, Direct Access, Electricityin Garage, Garage Door Opener
Parking Notes: Two Car Garage, Attached, Direct Access, Electrici
Patio/Porch: Deck, Patio, Porch
Pets Allowed: Yes
Sewer: Septic Tank
Summer Tax: 2643
Water: Well
Winter Tax: 3191
Room Sizes
Bath Full: 9 X 5
Primary Bathroom: 13 X 13
Bath Lav: 5 X 5
Bedroom: 12 X 13
Bonus Room: 12 X 22
Dining Room: 12 X 13
Kitchen: 10 X 11
Breakfast Nook Room: 15 X 14
Living Room: 15 X 20
Laundry: 14 X 5
Primary Bedroom: 15 X 15
Local Schools
School District: Hartland
Listed By / Shown By
Listed By
Agency Name: Griffith Realty

Shown By
Agent Name: Bill Schultz
Agent Phone: (810) 227-1016 ext. 206
Estimate Your Payment
Estimated Payment
$ 1,681.85 per month $1,057.14 Principal & Interest $486.17 Property Tax $138.54 Homeowner's InsuranceChange Payment Information

IDX provided courtesy of Realcomp II Ltd.
©2021 Realcomp II Ltd. Shareholders
Privacy Policy / DMCA Notice / ADA Accessibility


This site is hosted, designed and copyright
© 1994 - 2026 by
Delta Media Group, Inc. -- Patent Pending --
7055 Augustine Court | MLS# 20261054095
This single family home located at 7055 Augustine Court, Deerfield Township, Mi 48430 is currently listed for sale by Griffith Realty, with an asking price of $475,000. This property was built in 1999 and has 4 bedrooms and 3 full and 1 partial baths with 3298 sq. ft. Augustine Court is located in the C R A N B E R R Y C R E E K M E A D O W S subdivision within the Hartland school district. Search C R A N B E R R Y C R E E K M E A D O W S real estate on bschultz.griffithrealty.com today.